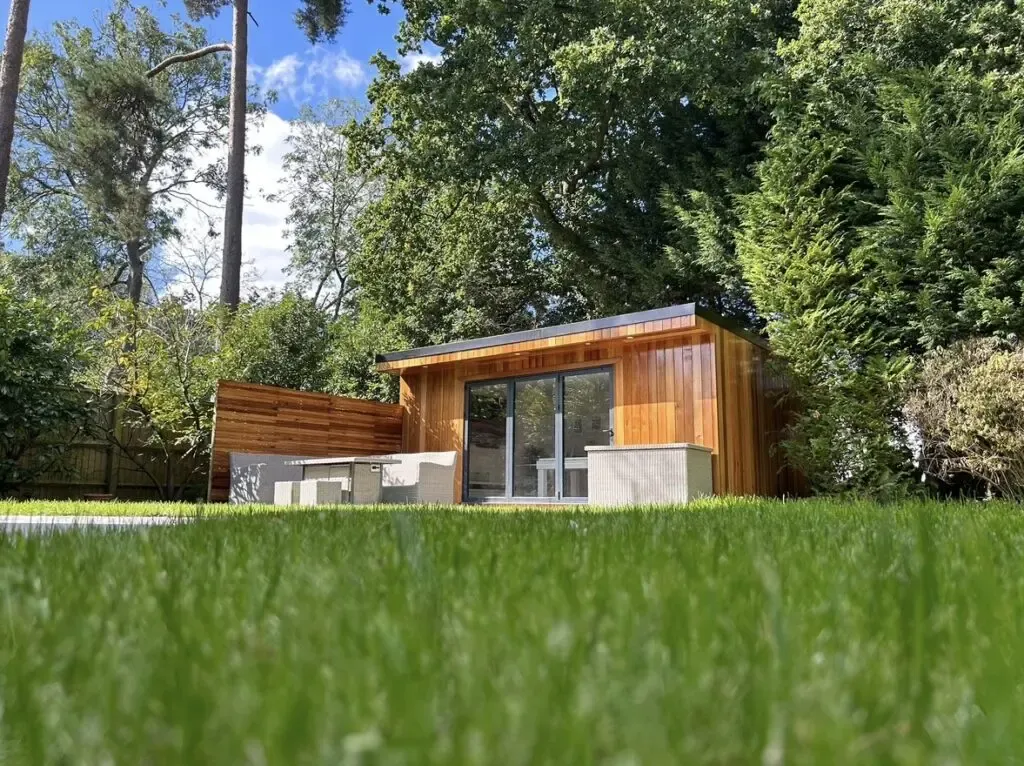
Most garden rooms do not need planning permission, because a house has permitted development rights for outbuildings. You need permission if the room is too tall, too far forward, too big for the garden, or lived in as a separate home. Flats, listed buildings and protected areas like the Chilterns have tighter rules, so check before you build your garden room.
At a Glance
- A garden room is an outbuilding, covered by Class E permitted development for houses.
- Single storey only, with eaves no higher than 2.5 m.
- Up to 4 m tall with a dual-pitched roof, or 3 m with any other roof.
- Within 2 m of a boundary, the limit is 2.5 m in height.
- Outbuildings and extensions must not cover more than half the garden.
- Nothing in front of the wall facing the road.
- No bedroom, kitchen or bathroom used as a separate home.
- Building Regulations usually do not apply under 15 square metres with no sleeping space.
- A Lawful Development Certificate gives you written proof if you want certainty.
Do I Need Planning Permission for a Garden Room?
Usually not. The Planning Portal treats garden rooms as outbuildings. These count as permitted development when they stay within set limits.
The rules sit in Class E of the national permitted development order. They cover buildings used for purposes incidental to enjoying your home. A home office, gym, studio or hobby room fits that description.
They do not cover use as separate self-contained living accommodation. They do not cover professional use either, according to the Planning Portal.
How Big Can a Garden Room Be Without Planning Permission?
There is no fixed floor area for most gardens. The limits are on height, position and the share of the garden covered.
| Rule | Limit under permitted development |
|---|---|
| Storeys | Single storey only |
| Eaves height | 2.5 m maximum |
| Overall height, dual-pitched roof | 4 m maximum |
| Overall height, flat or other roof | 3 m maximum |
| Within 2 m of a boundary | 2.5 m maximum overall |
| Garden covered | No more than 50% of the land around the original house |
| Verandas and platforms | None, and no raised platform over 0.3 m |
Height is measured from the highest ground level next to the building. On a sloping garden that matters, so measure carefully.
A garden room placed close to a fence falls under the 2.5 m rule. If you want a taller roof, it needs to sit more than 2 m from the boundary.
The 50% rule counts every extension and outbuilding together. It excludes the original house, meaning the house as it stood on 1 July 1948, or as first built if later.
Can I Put a Garden Room at the Front of My House?
Not under permitted development. No outbuilding can sit forward of the principal elevation. That is usually the wall facing the road.
The government's technical guidance for householders explains this. The line runs from the front wall out to the side boundaries. A garden room in front of that line needs a planning application.
Can I Sleep in a Garden Room or Use It as an Annexe?
A garden room under Class E must be incidental to the house. The technical guidance says it cannot be primary living accommodation. That rules out using it as a bedroom, bathroom or kitchen.
A guest annexe or a room someone lives in needs planning permission. Sleeping accommodation also brings it under Building Regulations, whatever the size.
What Are the Rules in the Chilterns National Landscape?
The Chilterns National Landscape is the area still called an Area of Outstanding Natural Beauty (AONB) in planning law. The Chilterns' own management plan uses both names.
Two extra limits apply to houses there:
- Outbuildings, enclosures, pools and containers more than 20 m from any wall of the house can cover 10 square metres in total.
- Nothing can be built between a side wall of the house and the side boundary.
So a large garden room at the far end of a long Chilterns garden needs permission. A smaller one, or one within 20 m of the house, may still be permitted development.
Prestwood sits inside the Chilterns National Landscape, and Penn sits partly inside it. Check your own address on the council's maps before you plan.
What About Conservation Areas and Listed Buildings?
In a conservation area, the side-wall rule above also applies. A garden room beside the house needs permission. One in the back garden can still be permitted development.
Penn and Tylers Green share a conservation area, for example. Buckinghamshire Council lists every conservation area in the county.
For a listed building, any outbuilding within its grounds needs planning permission. There is no permitted development allowance at all.
Can I Build a Garden Room at a Flat or Maisonette?
Not under permitted development. These householder rights apply to houses, not to flats or maisonettes. A garden room at a flat needs a planning application, even if you own the garden.
Some houses have also lost their rights. The technical guidance mentions an Article 4 Direction or a condition on an earlier permission. Check your planning history with the council.
Do Garden Rooms Need Building Regulations Approval?
Garden room building regulations depend on floor area and use. The Planning Portal building regulations guidance sets out three bands.
| Floor area | Building Regulations approval |
|---|---|
| Under 15 sq m, no sleeping accommodation | Not normally needed |
| 15 to 30 sq m, no sleeping accommodation | Not normally needed if at least 1 m from every boundary, or built mainly of non-combustible materials |
| Over 30 sq m, or any sleeping accommodation | Normally needed |
A timber-clad room of 15 to 30 sq m right against a fence would usually need approval. Moving it 1 m off the boundary can change that.
Electrics and Part P
Electrical work in a garden or shed must still meet the Building Regulations. A complete new circuit, such as power run out to a garden room, is notifiable work.
The simplest route is an electrician registered with a competent person scheme. They can self-certify the work. Otherwise it must be inspected by a building control body. The Planning Portal electrics guidance has the detail.
When Should I Get a Lawful Development Certificate?
A Lawful Development Certificate confirms in writing that your plans do not need planning permission. It is not compulsory.
It helps when your case is close to a limit, such as height on a slope or the 20 m rule. It can also help when you sell the house.
You apply through the Planning Portal with a location plan and drawings. Buckinghamshire Council charges 50% of the full application fee for proposed work.
The council also has a free online planning checker. Its results are guidance only, not a formal decision.
Planning a Garden Room in South Buckinghamshire
Every garden is different, so check your own case with Buckinghamshire Council or the Planning Portal. Knowing the limits early means the room can be sized and placed to fit them.
FirstScapes is a family-run landscaper based in Hazlemere. Jack visits to look at the garden and gives a free quote. See our garden rooms page, or the local pages for garden rooms in Prestwood and garden rooms in Penn.