The best sloping garden ideas work with the fall of the ground rather than fighting it. Split the slope into two or three level areas, hold each one with a retaining wall, and join them with comfortable steps. Our garden landscaping service plans the levels, drainage and planting as one design.
At a Glance
- Terracing turns one awkward slope into several flat, usable spaces.
- Retaining walls can be brick, timber sleepers or stone. Tall ones need expert design.
- Garden walls do not need Building Regulations approval, but they must be structurally sound.
- A deck or patio more than 30 cm above the ground needs planning permission.
- Water runs downhill, so plan where it will go before you build.
- Steep banks are often better planted than mown.
Is a Sloping Garden a Problem?
Not really. A slope gives you views, natural places to sit and a reason to divide the garden into rooms. The problems are practical. A steep lawn is hard to mow, tables wobble, and rain can collect at the bottom.
Slopes are common here. The Chilterns are chalk hills, and many local towns sit in valleys with houses climbing the sides.
Should You Level a Sloping Garden or Work with It?
Levelling the whole garden is rarely the best answer. It means moving a lot of soil and building one big wall.
Working with the slope usually looks more natural. Ideas that do this well:
- Put the main patio where the ground is already flattest, usually by the house.
- Use the high point for a bench or small seating area with a view back.
- Let a path wind across the slope rather than straight up it.
- Keep the steepest part as a planted bank instead of lawn.
The government's householder planning guidance does not cover large changes to ground levels. Ask the council before major regrading.
Terracing: How Do You Create Levels in a Sloping Garden?
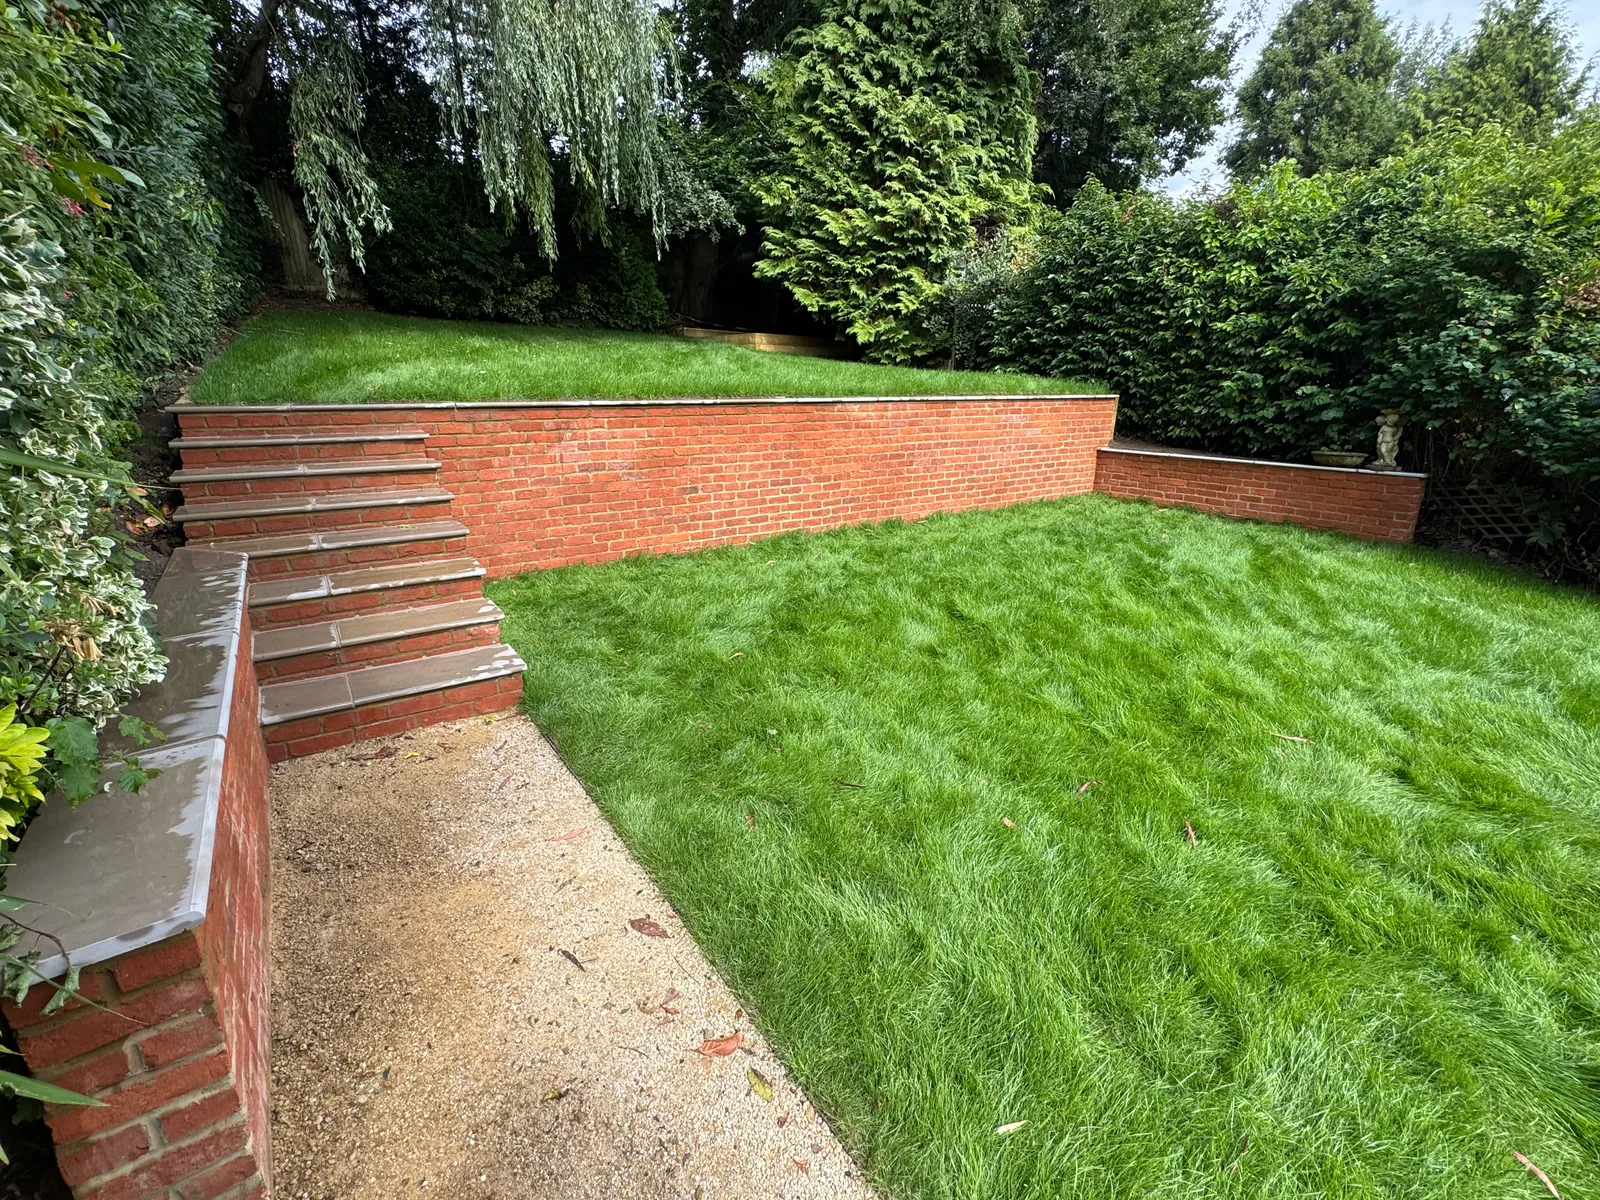
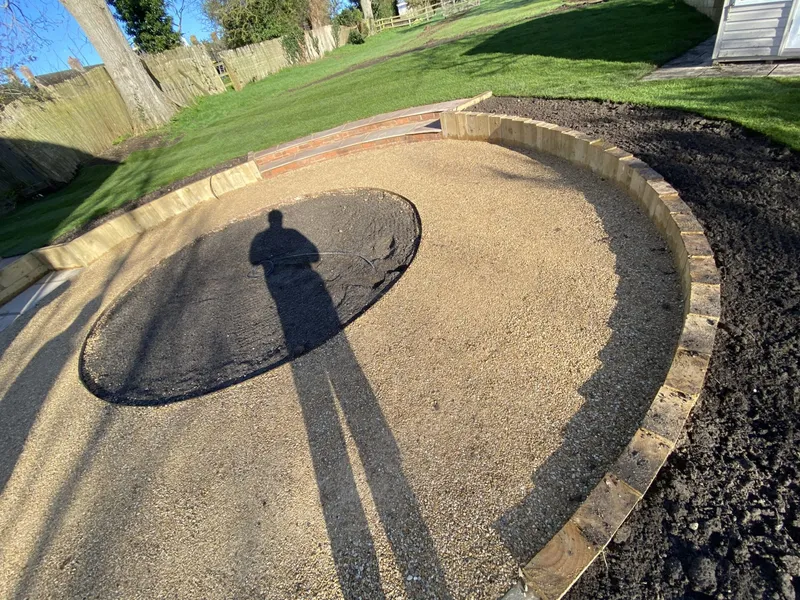
Terracing cuts the slope into a series of flat steps, each held up by a low wall. Two or three shallow terraces are usually easier to live with than one deep drop.
Each level can do a different job: a dining patio by the house, a lawn in the middle, planting at the top. Low terrace walls double as seating.
Before you fix the levels, think about how you will move between them with a mower or wheelbarrow. A gentle ramp or wide steps at one side can save a lot of lifting.
Retaining Wall Ideas: Brick, Sleepers or Stone?
A retaining wall holds back soil, which pushes against it all the time. Water building up behind it adds to that load.
| Material | What it suits | Things to know |
|---|---|---|
| Brick | Neat, lasting walls that match the house | Can curve and carry a coping for seating. |
| Timber sleepers | Low terraces and raised beds with a softer look | Quicker to build, but timber does not last as long as masonry. |
| Stone | Walls that sit well in a rural or Chiltern setting | Natural stone is heavy and slower to lay. |
Our brickwork and retaining walls page covers the brick options in more detail.
Does a retaining wall need an engineer?
The Planning Portal says garden walls do not need Building Regulations approval. It adds that they must still be structurally sound and maintained. For taller walls it advises seeking expert advice on safety.
A structural engineer is worth asking about any tall retaining wall. The same goes for one close to a house, a drive or a neighbour's boundary.
Does a retaining wall need planning permission?
Under the Planning Portal rules on walls, you usually need permission if a wall would be:
- over one metre high, measured from ground level, next to a highway used by vehicles
- over two metres high anywhere else
- at a listed building, within its curtilage, or on a boundary with one
An Article 4 direction or planning condition can remove these rights. In a conservation area, you might need permission to take a wall down. The guidance does not explain how to measure a retaining wall on sloping ground, so check with Buckinghamshire Council.
Can You Put a Patio or Deck on a Sloping Garden?
Yes. A patio can sit on a terrace with a retaining wall at its front edge. A deck can sit on posts and bridge the drop instead.
Height matters for planning. The government's technical guidance treats any platform over 0.3 metres high as a raised platform. A raised platform is not permitted development, so it needs planning permission.
On a slope this is easy to exceed at the low end. The guidance says that on sloping ground, height is measured from the highest part of the ground next to the building.
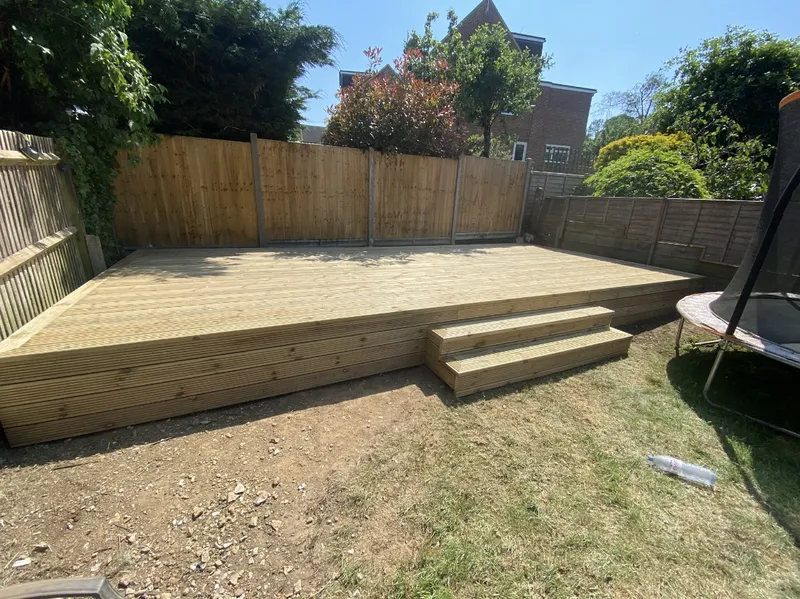
The Planning Portal decking rules also say that decking is only permitted development if:
- it is no more than 30 cm above the ground
- with other extensions and outbuildings, it covers no more than half the garden
- none of it is in front of the main face of the house
If your home is in the Chilterns Area of Outstanding Natural Beauty, now called a National Landscape, stricter limits apply. Decking more than 20 metres from the house is limited to 10 square metres in total. No decking is permitted within the curtilage of a listed building. Flats and maisonettes do not have these rights.
What About Steps and Paths on a Slope?
Steps are what make a terraced garden usable. Wide, shallow steps feel safer and more relaxed than narrow, steep ones.
- Keep every step in a flight the same height, so nobody trips.
- Use a non-slip surface, as shaded steps can grow slippery moss.
- Add a landing on long flights to break up the climb.
Where steps are not needed, a path that zigzags across the slope is gentler on the legs.
How Do You Deal with Drainage and Water on a Slope?
Water always finds the lowest point. On a sloping garden, plan where the water will go before anything is built.
The RHS guidance on drainage gives some useful rules:
- Water needs an outlet, such as a ditch, stream or soakaway.
- Local byelaws usually stop garden drainage going into sewers or storm drains.
- Drain pipes need a fall of about 1 in 40 towards the outlet.
- Do not let surplus water collect where it will flood a neighbour's garden.
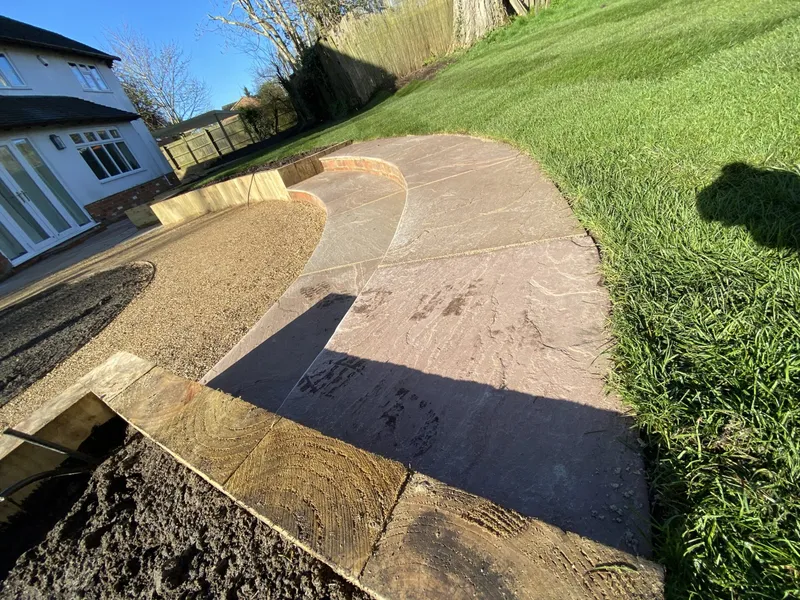
Retaining walls need drainage behind them too, so water does not build up and push on the wall. Patios on a slope should fall away from the house.
A rain garden can soak up run-off from roofs and paving. The RHS says rain gardens suit slopes of 10% or less. Within 5 metres of the house, it advises asking a ground engineering professional first.
How Should You Plant a Sloping Bank?
The RHS advice on banks and slopes says close-mown grass on a steep bank is rarely realistic or safe. Planting is usually the better choice.
- Clear perennial weeds and add compost or well-rotted manure.
- On steep ground, peg down coarse coconut matting and plant through it.
- Set each plant on a small level shelf of soil, so water does not run off.
- Water in well and mulch to hold moisture through summer.
- Choose ground cover and climbers that spread and bind the soil.
For a sunny bank, the RHS suggests slope-stabilising plants such as ceanothus, cistus and creeping thyme.
Sloping Garden Ideas for Small Gardens
In a small garden, every flat metre counts, so keep the design simple.
- Go for one generous level area rather than several tiny ones.
- Use raised beds as the retaining walls, so planting and structure share the space.
- Build seating into a wall instead of adding loose furniture.
- Put steps along one side to leave the middle open.
Sloping Gardens in Chesham and High Wycombe
Some local towns are built on slopes. Chesham sits at the head of the Chess valley, where dry valleys meet. Its housing spread up "the many steep valley sides" after the railway arrived.
High Wycombe lies in the Wye valley, surrounded by the Chiltern Hills. Its council estates of the 1930s to 1960s "sprawl up the valley sides". So in both towns, many gardens sit on a slope.
Plan Your Sloping Garden with FirstScapes
We are a family-run team based in Hazlemere. Jack visits, looks at the levels with you and sends a free, written quote. See our garden landscaping service, or read about garden landscaping in Chesham and garden landscaping in High Wycombe.